1944 Fairmount Drive, Greenfield, IN 46140
- $309,900
- 4
- BD
- 3
- BA
- 2,422
- SqFt




- List Price
- $309,900
- Price Change
- ▼ $20,000 1784271164
- Mandatory Fee
- $325
- Mandatory Fee Paid
- Annually
- MLS#
- 22085145
- Property Type
- Residential
- Bedrooms
- 4
- Bathrooms
- 3
- Sqft. of Residence
- 2,422
- Year Built
- 2021
- Days on Market
- 153
- Status
- PENDING - CONTINUE TO SHOW
Property Description
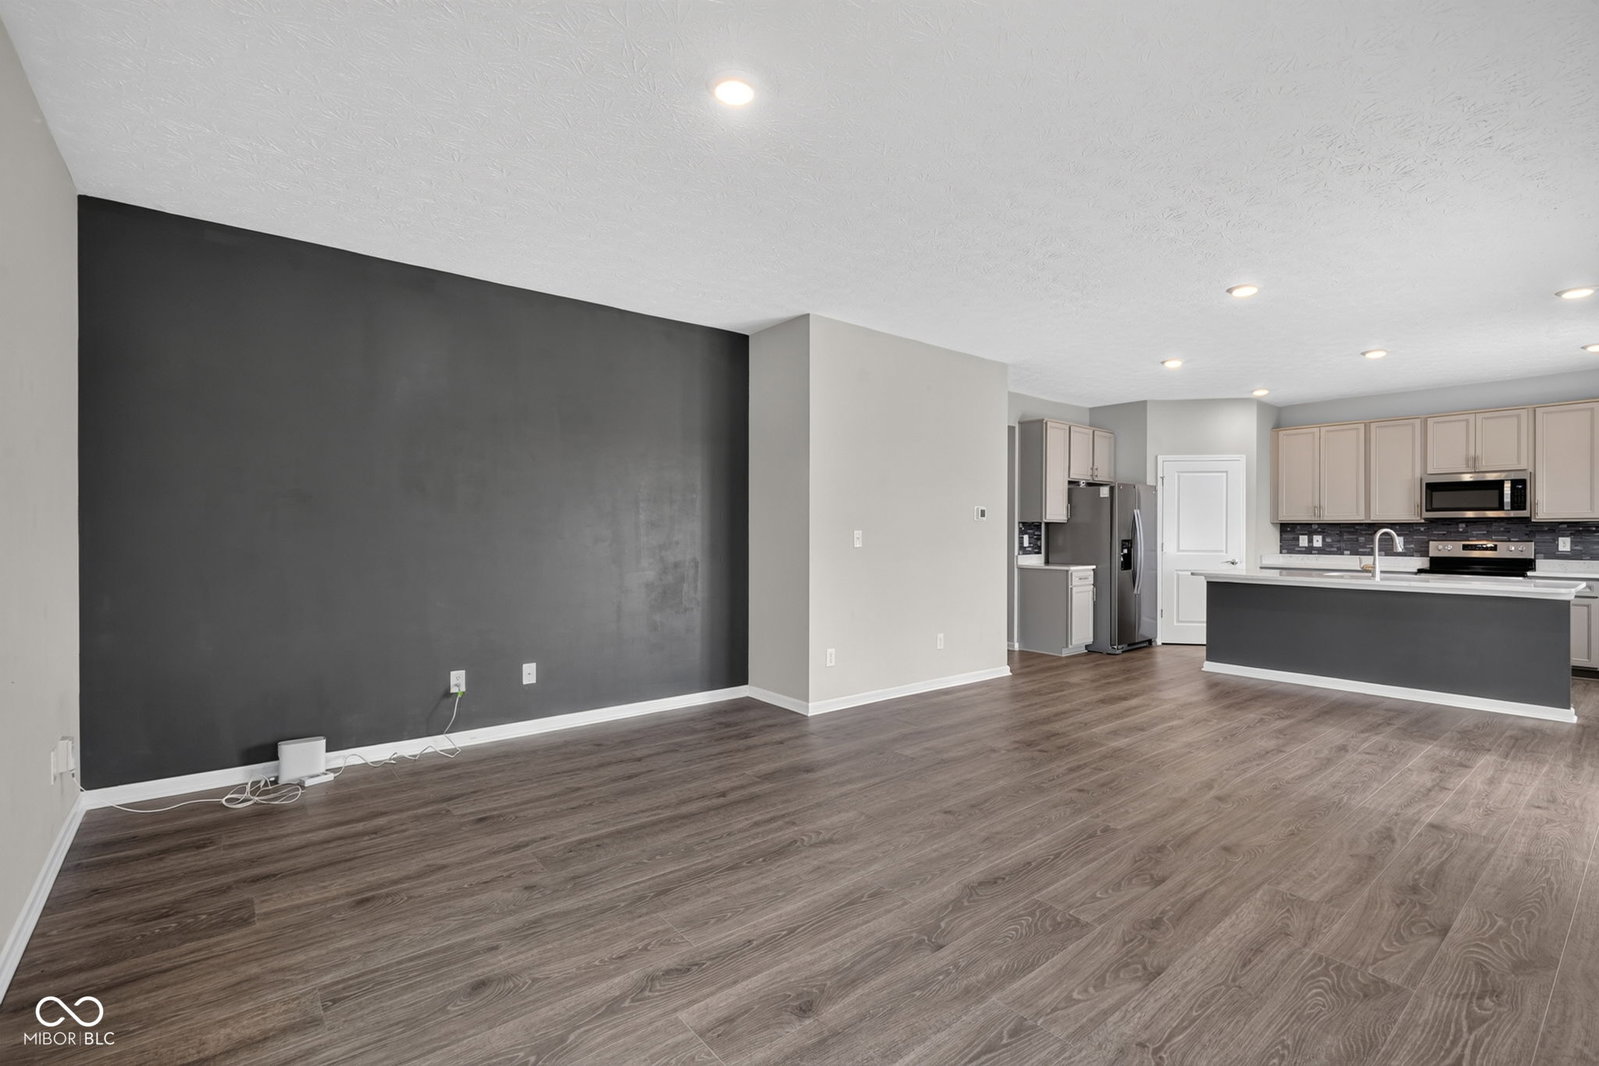
Check out this beautifully updated and immaculately maintained 4 bed/2.5 bath, almost 2400 sq ft home built by DR Horton in 2021! Located in a peaceful neighborhood on the west side of Greenfield, this two-story home has an inviting open concept floor plan (perfect for both everyday living and hosting guests). The main level features hard surface floors throughout for easy maintenance, a versatile office/flex space (perfect for work, play, or formal dining), and a spacious kitchen w/ beautiful cabinets, SS appliances, tile backsplash, quartz countertops, a large pantry and an island that opens to the great room. Upstairs you'll find an oversized primary bedroom with a convenient en-suite bathroom with double sink vanity, spacious shower, and linen closet, as well as a large walk-in closet. Additionally you'll find 3 more bedrooms with large closets, and a conveniently located laundry room! Enjoy the fully fenced private backyard + updated outdoor space featuring a pergola, extended patio, smart irrigation system + WATER view! Another luxurious upgrade- motorized blinds on all of the windows throughout the home! All kitchen appliances + new water softener stay! This move-in ready home includes Smart Home Technology, energy-efficient systems, a 10-year transferable builder warranty + additional 12-mo home warranty provided for peace of mind. Located just minutes from historic downtown Greenfield, the property offers access to local shops and restaurants, the Hancock County Library, top-rated Greenfield schools, beautiful parks, the Aquatics Center, trails, healthcare facilities, I-70, US-40 and State Rd 9! Hurry- don't miss this great opportunity!
Additional Information
- New Construction
- Yes
- Construction Stage
- Completed, Resale
- Est. Completion Date
- Done
- Foundation
- Slab
- Stories
- Two
- Architecture
- Traditional
- Equipment
- Irrigation Equipment, Smoke Alarm
- Interior
- High Ceilings, Kitchen Island, Hi-Speed Internet Availbl, Pantry, Smart Thermostat, Walk-In Closet(s)
- Exterior Amenities
- Smart Lock(s), Sprinkler System
- Acres
- 0.17
- Heat
- Forced Air, Natural Gas
- Cooling
- Central Air
- Financing
- Conventional, FHA, VA
- Appliances
- Dishwasher, Disposal, Microwave, Electric Oven, Refrigerator, Water Softener Owned
- Mandatory Fee Includes
- Management
- Semi-Annual Taxes
- $1,264
- Garage
- Yes
- Garage Parking
- Keyless Entry
- Region
- Center
- Areas
- Laundry in Unit
- Eating Areas
- Dining Combo/Kitchen
Mortgage Calculator
Listing courtesy of Trueblood Real Estate.
Information Deemed Reliable But Not Guaranteed. © 2026 MIBOR Broker Listing Cooperative