Share this with your friends


+13177328644
Indiana Home Realty
1167 Villa Avenue, Indianapolis, IN 46203
- $499,999
- 3
- BD
- 4
- BA
- 2,100
- SqFt




- List Price
- $499,999
- Price Change
- ▲ $6,000 1787796104
- MLS#
- 22106434
- Property Type
- Residential
- Bedrooms
- 3
- Bathrooms
- 4
- Sqft. of Residence
- 2,100
- Year Built
- 2026
- Days on Market
- 129
- Status
- PENDING - CONTINUE TO SHOW
Property Description
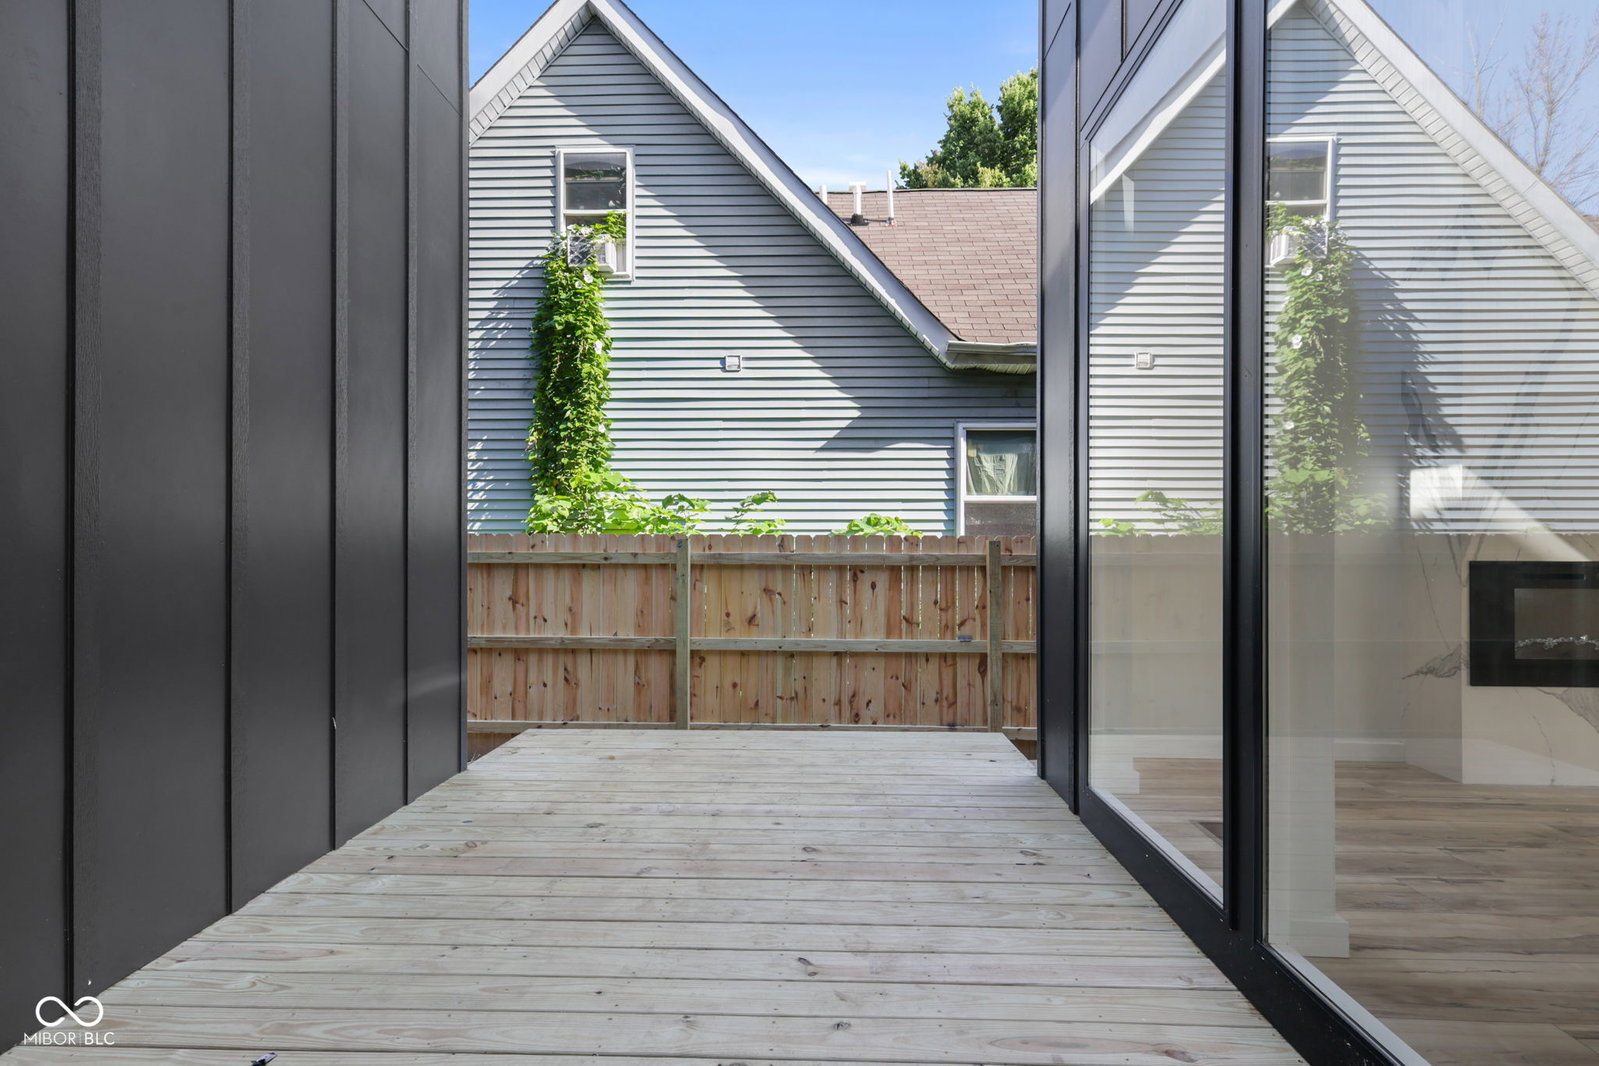
Designed to stand apart, this exceptional new construction home delivers distinctive architecture, custom details, and elevated living just minutes from Fountain Square and downtown Indianapolis. Designed with three private bedroom suites, each bedroom offers its own full bathroom and uniquely designed custom closet space giving every bedroom the comfort and privacy of a primary suite. With 3 bedrooms, 3 full baths, 1 half bath, a 2-car garage, multiple outdoor living spaces, and a private central courtyard, this one-of-a-kind home showcases custom craftsmanship and upscale finishes throughout. Step inside to soaring 9-foot ceilings, vaulted architectural details, luxury waterproof vinyl plank flooring, and custom Calacatta quartz countertops throughout the home. The thoughtfully designed kitchen features brand-new appliances and convenient pop-up outlets for a clean, modern look. At the heart of the home, a dramatic two story, floor to ceiling fireplace creates a striking architectural focal point visible from both levels. The central courtyard seamlessly blends indoor and outdoor living, providing a unique setting for entertaining, relaxing, or enjoying your own private retreat. Additional outdoor spaces include a rear deck and a covered balcony. The primary suite elevates the experience even further with a spacious walk-in closet, double vanity, oversized walk-in shower, and private covered balcony. No two-bedroom suites are alike, with each offering its own distinctive layout, full private bath, and custom designed closet space. This is far from your typical new build. With distinctive architecture, thoughtfully designed spaces, and high end finishes throughout, this home offers a rare combination of modern luxury, character, and convenience. Schedule your private showing today and experience it for yourself.
Additional Information
- New Construction
- Yes
- Construction Stage
- Drywall
- Est. Completion Date
- 2026
- Foundation
- Block
- Number of Fireplaces
- 1
- Fireplace Description
- Electric, Family Room, Living Room
- Stories
- Two
- Architecture
- Contemporary
- Equipment
- Sump Pump
- Interior
- Bath Sinks Double Main, Vaulted Ceiling(s), Kitchen Island, Entrance Foyer, Eat-in Kitchen, Walk-In Closet(s)
- Exterior Amenities
- Balcony, Lighting
- Acres
- 0.11
- Heat
- Forced Air, High Efficiency (90%+ AFUE )
- Cooling
- Central Air
- Financing
- Conventional, FHA, VA
- Appliances
- Dishwasher, Electric Water Heater, Disposal, Microwave, Gas Oven, Range Hood, Refrigerator
- Semi-Annual Taxes
- $214
- Garage
- Yes
- Garage Parking
- Guest Street Parking
- Region
- Center
- Eating Areas
- Dining Combo/Family Room, Dining Combo/Kitchen
Mortgage Calculator
Listing courtesy of F.C. Tucker Company.
Information Deemed Reliable But Not Guaranteed. © 2026 MIBOR Broker Listing Cooperative