329 Lucky Hat Lane, Danville, IN 46122
- $469,900
- 5
- BD
- 4
- BA
- 3,035
- SqFt




- List Price
- $469,900
- Price Change
- ▼ $2,528 1785790443
- Mandatory Fee
- $544
- Mandatory Fee Paid
- Annually
- MLS#
- 22110153
- Property Type
- Residential
- Bedrooms
- 5
- Bathrooms
- 4
- Sqft. of Residence
- 3,035
- Year Built
- 2026
- Days on Market
- 81
- Status
- PENDING - CONTINUE TO SHOW
Property Description
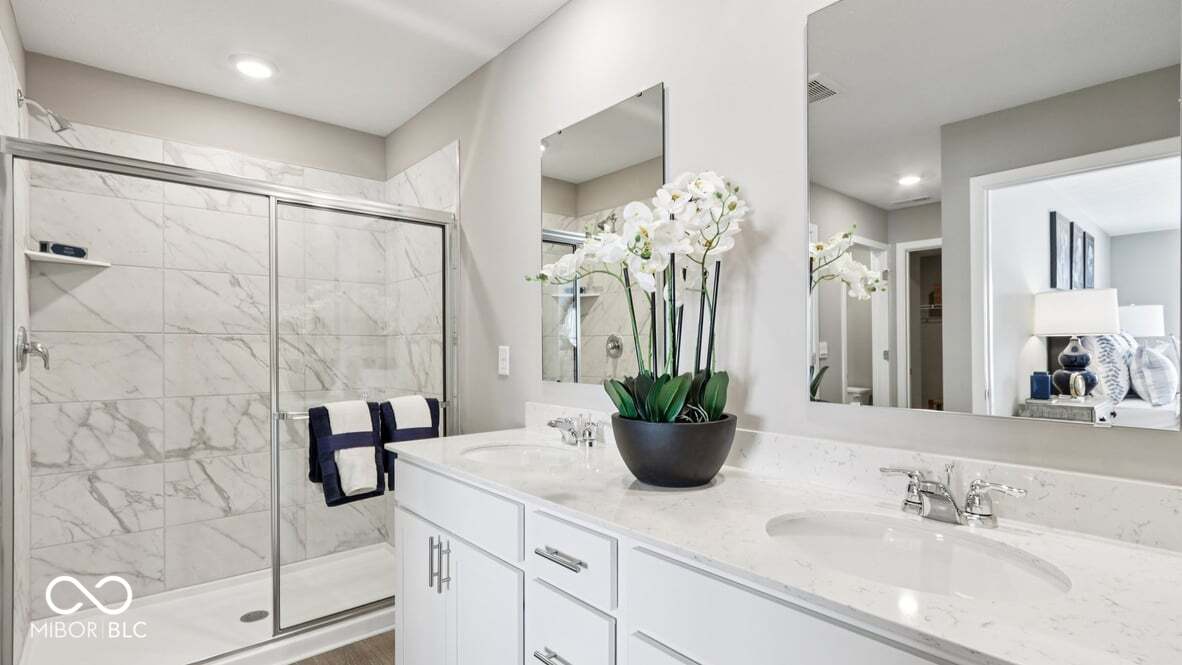
Welcome to the Johnstown by D.R. Horton, America's Builder-a residence that redefines spaciousness and modern luxury. Boasting an impressive 3,062 square feet, this home is designed to accommodate every aspect of a busy lifestyle with its 5 generous bedrooms, 3.5 bathrooms, and a versatile 3-car garage that provides ample room for vehicles and storage alike. The main level is a masterclass in functional design. A rare first-floor bedroom offers the perfect setup for guests or multi-generational living, while a dedicated flex room near the entrance provides a quiet space for a home office or formal library. The heart of the home is the stunning kitchen, a chef's dream featuring a massive center island, endless countertop workspace, and a large corner pantry. This culinary hub flows seamlessly into the abundantly-sized great room and dining area, creating an ideal environment for large gatherings. Upstairs, the living space is equally impressive. The primary suite serves as a true sanctuary, complete with a deluxe ensuite bathroom and the luxury of two separate walk-in closets. Three additional bedrooms surround a massive open loft, providing a second living area for movies or play. A centrally located laundry room completes the upper level for ultimate convenience. To ensure peace of mind, the Johnstown includes America's Smart Home Technology, featuring a video doorbell, Honeywell thermostat, and Deako light package. Photos are representative of plan and may vary as built.
Additional Information
- New Construction
- Yes
- Construction Stage
- Drywall
- Est. Completion Date
- 8/26
- Foundation
- Slab
- Stories
- Two
- Architecture
- Traditional
- Interior
- Breakfast Bar, High Ceilings, Kitchen Island, Hi-Speed Internet Availbl, Pantry, Smart Thermostat, Walk-In Closet(s), Wood Work Painted
- Acres
- 0.21
- Heat
- Natural Gas
- Cooling
- Central Air
- Financing
- Conventional, FHA, VA
- Appliances
- Dishwasher, Electric Water Heater, Disposal, Microwave, Gas Oven, Refrigerator
- Mandatory Fee Includes
- Association Home Owners, Clubhouse, Entrance Common, Exercise Room, Insurance, Maintenance, ParkPlayground, Pickleball Court, Management, Walking Trails
- Semi-Annual Taxes
- $6
- Garage
- Yes
- Region
- Center
- Eating Areas
- Breakfast Room
Mortgage Calculator
Listing courtesy of DRH Realty of Indiana, LLC.
Information Deemed Reliable But Not Guaranteed. © 2026 MIBOR Broker Listing Cooperative