355 E Ohio Street, Indianapolis, IN 46204
- $459,900
- 2
- BD
- 3
- BA
- 1,706
- SqFt






- List Price
- $459,900
- Price Change
- ▼ $20,100 1789422807
- Mandatory Fee
- $586
- Mandatory Fee Paid
- Monthly
- MLS#
- 22112122
- Property Type
- Residential
- Ownership
- Horizontal Prop Regime, Mandatory Fee
- Bedrooms
- 2
- Bathrooms
- 3
- Sqft. of Residence
- 1,706
- Year Built
- 2008
- Days on Market
- 75
- Status
- ACTIVE
Property Description
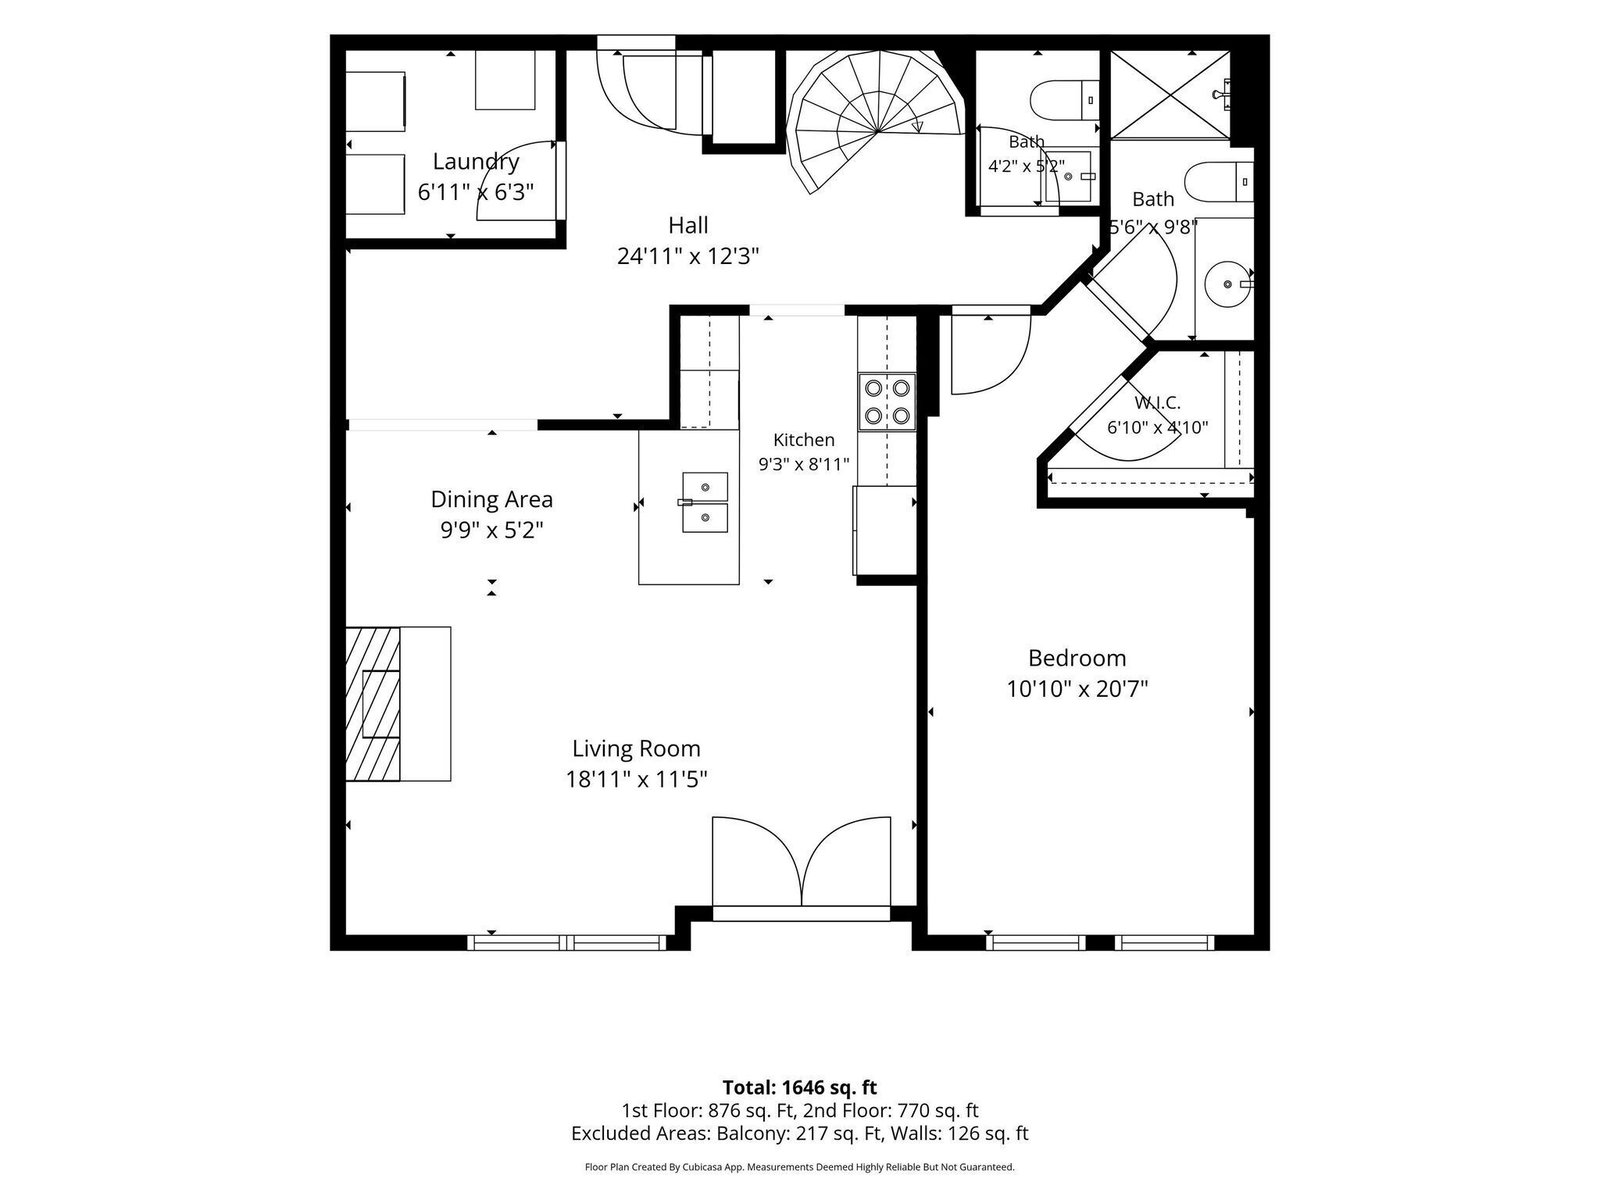
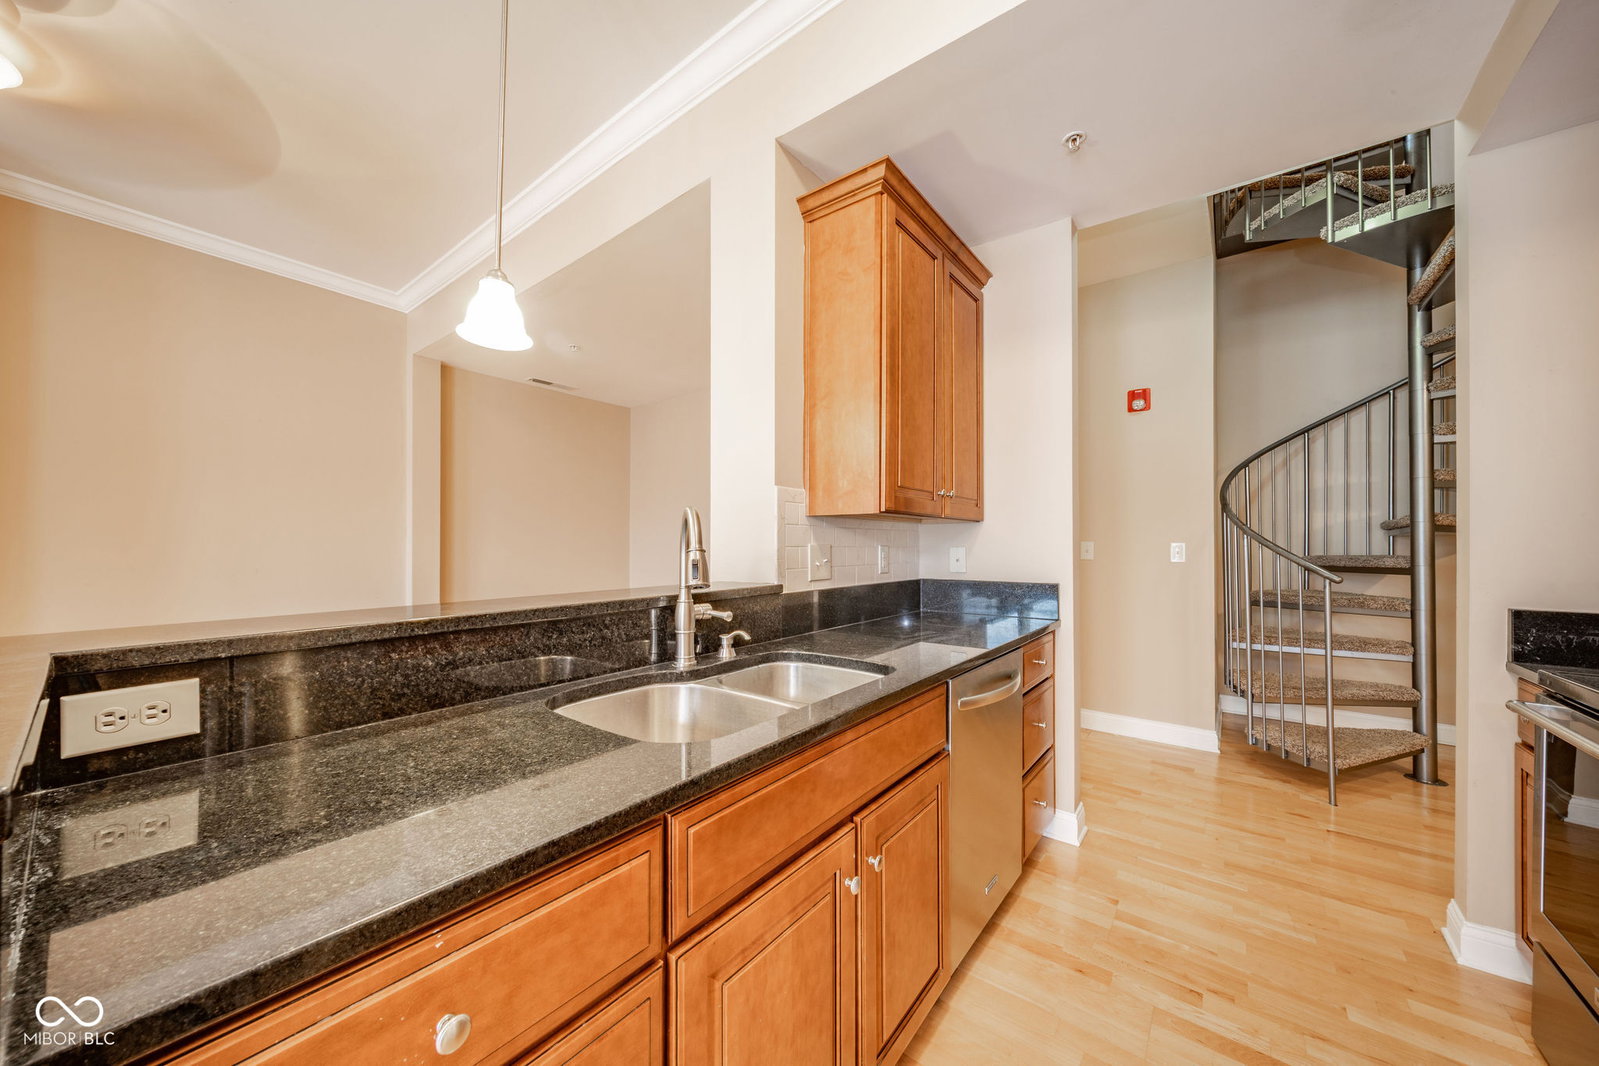
Rare two-story penthouse at The Hudson, now offered at $459,900. What sets this residence apart from the typical downtown Indianapolis condo is what cannot be recreated later: a private rooftop retreat, true two-level living, flexible loft space and two deeded underground parking spaces. Hardwood floors, tall ceilings and abundant natural light give the home distinctive urban character, while the floor plan provides something buyers may not expect-one bedroom and full bath on each level, plus a convenient main-level half bath, creating natural separation for guests, a home office or extended stays. Upstairs, the spacious 18x17 loft adds a second living area and opens to the home's signature feature: a private rooftop deck with gas fireplace and city views, equally suited for quiet mornings, entertaining or evenings overlooking downtown. The spiral staircase adds architectural interest, while service-elevator access provides a practical solution for moving larger furnishings. Two deeded underground parking spaces, Spaces 11 and 12, add exceptional convenience for downtown living, and the HVAC was replaced in 2022. The Hudson offers secure building access, a landscaped courtyard and resident gathering space, with HOA dues covering common water/sewer, building and common-area insurance, grounds and common-area maintenance, professional management, shared security, snow removal and trash. Just minutes from Whole Foods, Mass Ave, Bottleworks, the Cultural Trail, Gainbridge Fieldhouse and the Central Canal. Finishes can be changed over time. A private rooftop, penthouse configuration and two secure parking spaces cannot.
Additional Information
- Style
- Mid Rise/High Rise, Pent House
- Floor
- 3
- Condo Location
- Building Common Entry, Upper Level
- Unit Num
- STE 309
- Foundation
- Poured Concrete
- Number of Fireplaces
- 2
- Fireplace Description
- Gas Log, Living Room, Outside
- Stories
- Two
- Architecture
- Contemporary
- Interior
- Breakfast Bar, High Ceilings, Elevator, Hi-Speed Internet Availbl, Eat-in Kitchen, Walk-In Closet(s), Wood Work Painted
- Heat
- Electric
- Cooling
- Central Air
- Financing
- Conventional
- Appliances
- Dishwasher, Dryer, Disposal, MicroHood, Microwave, Electric Oven, Refrigerator, Washer, Water Heater
- Mandatory Fee Includes
- Association Home Owners, Sewer, Entrance Common, Insurance, Maintenance Grounds, Management, Security, Snow Removal, Trash
- Semi-Annual Taxes
- $2,929
- Garage
- Yes
- Region
- Center
- Eating Areas
- Dining Combo/Living Room
Mortgage Calculator
Listing courtesy of Keller Williams Indpls Metro N.
Information Deemed Reliable But Not Guaranteed. © 2026 MIBOR Broker Listing Cooperative