Share this with your friends


+13177328644
Indiana Home Realty
5758 N 900 W, Thorntown, IN 46071
- $920,000
- 5
- BD
- 5
- BA
- 6,023
- SqFt




- Sold Price
- $920,000
- List Price
- $999,900
- Closing Date
- Sep 25, 2026
- Mandatory Fee
- $1,200
- Mandatory Fee Paid
- Annually
- MLS#
- 22119480
- Property Type
- Residential
- Bedrooms
- 5
- Bathrooms
- 5
- Sqft. of Residence
- 6,023
- Year Built
- 2005
- Days on Market
- 45
- Status
- SOLD
Property Description
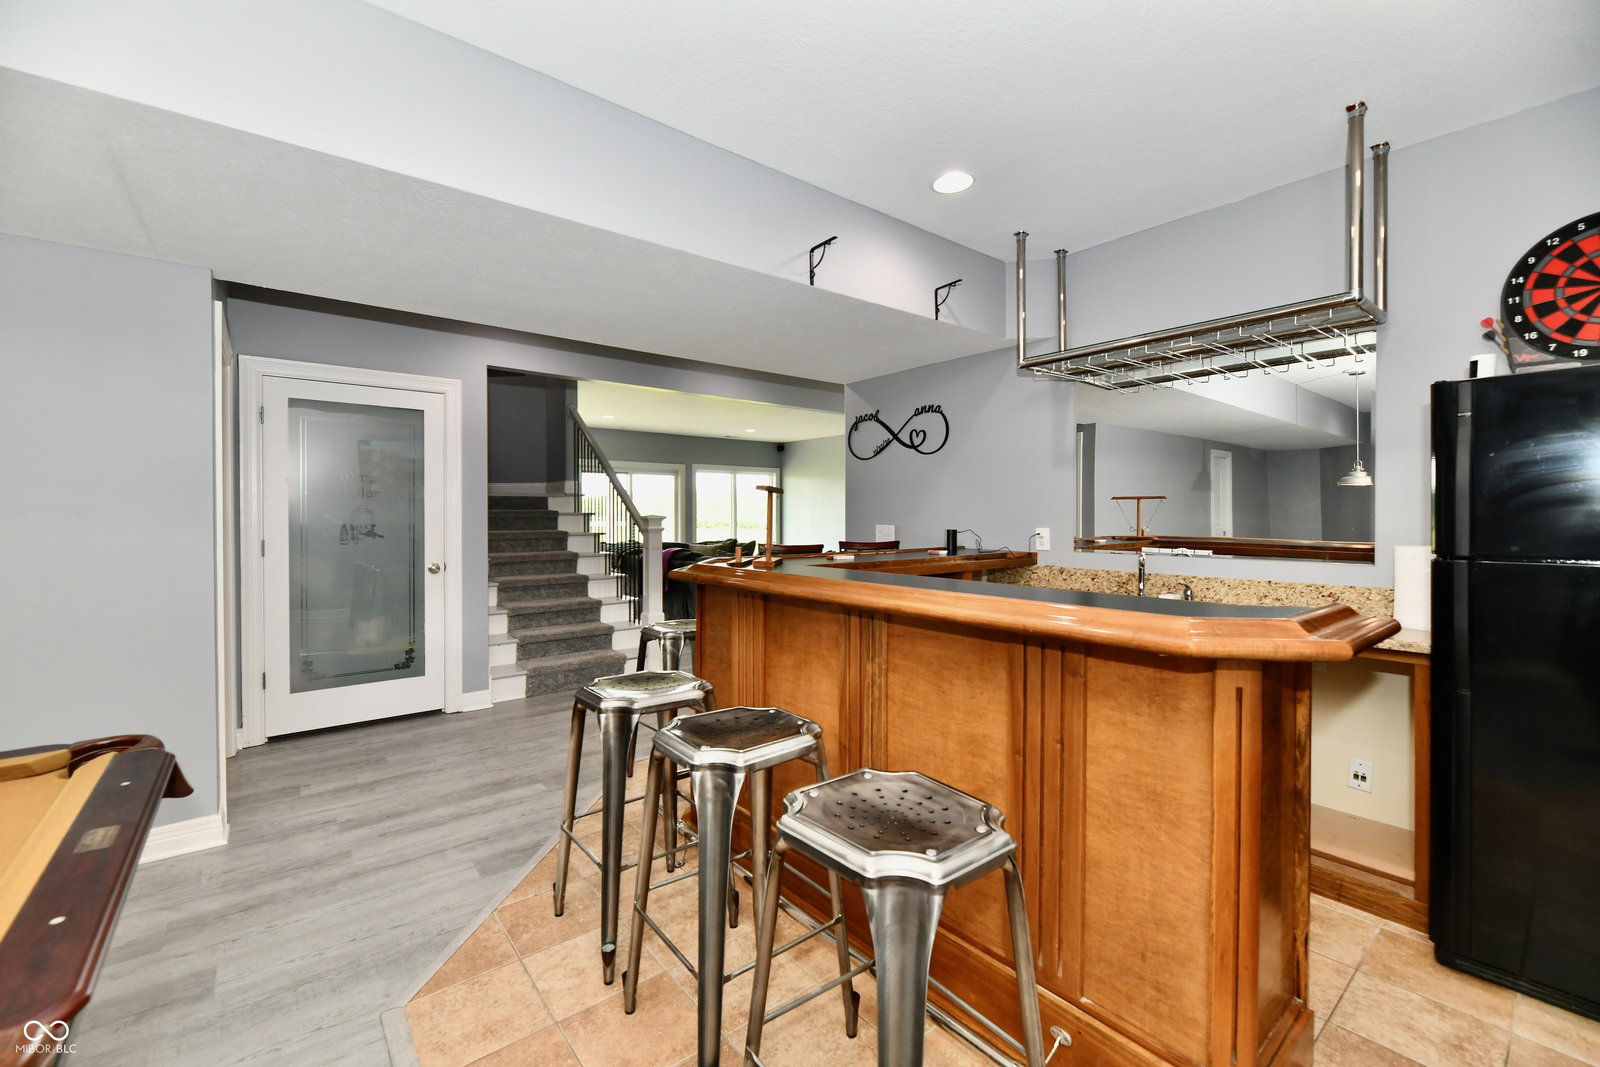
Welcome to 5758 N 900 W in Thorntown, with over 1.6 acres and a private ski lake right in your backyard create a setting that is hard to find. Even if you don't ski the views and space this home has to offer will blow you away. This beautifully remodeled 5-bedroom, 4.5-bath home offers 6,000 square feet of living space with plenty of room to spread out, entertain, and enjoy the water. The kitchen features stainless steel appliances, granite countertops, shaker-style cabinetry, a large island with sink, gas cooktop, built-in oven and microwave, custom range hood, and walk-in pantry. The living room is filled with natural light and features soaring ceilings, a fireplace, and crown molding. The main-level owner's suite is a true retreat with its own foyer, dual walk-in closets, walk-in shower, soaking tub, dual vanities, and beautiful views of the lake. Downstairs, the finished basement is made for entertaining with a wet bar, pool table area, and spacious family room. Outdoor living is just as impressive, with multiple areas overlooking the water, including a screened-in patio and covered lower-level patio-perfect for relaxing after a day on the lake and taking in the sunsets. The home also offers a large recreation room upstairs, and many of the big-ticket items have already been updated, including the windows, roof, siding, and HVAC. Conveniently located near I-65 for easy access while still offering the space, privacy, and waterfront lifestyle you've been looking for.
Additional Information
- Basement
- Ceiling - 9+ feet, Finished, Full, Walk-Out Access
- Foundation
- Concrete Perimeter
- Number of Fireplaces
- 1
- Fireplace Description
- Great Room
- Stories
- Two
- Architecture
- Traditional
- Interior
- Breakfast Bar, High Ceilings, Entrance Foyer, Paddle Fan, Hi-Speed Internet Availbl, Eat-in Kitchen, Wired for Sound, Walk-In Closet(s), Wet Bar
- Exterior Amenities
- Balcony, Lighting, Fire Pit
- Acres
- 1.62
- Heat
- Zoned, Electric, Forced Air, Heat Pump, High Efficiency (90%+ AFUE )
- Fuel
- Propane Leased
- Cooling
- Central Air, Dual, Heat Pump
- Financing
- Exchange - 1031, Conventional, VA
- Appliances
- Gas Cooktop, Dishwasher, Electric Water Heater, Disposal, Microwave, Oven, Convection Oven, Range Hood, Water Softener Owned
- Mandatory Fee Includes
- Association Home Owners, Entrance Common, Insurance, Snow Removal
- Semi-Annual Taxes
- $2,352
- Garage
- Yes
- Region
- Sugar Creek
- Areas
- Family Room 2nd Story, Utility Room
- Eating Areas
- Breakfast Room, Formal Dining Room
Listing courtesy of Craig Bowen. F.C. Tucker Company
Selling Office: CENTURY 21 Scheetz.How much is your home worth?
...get instant property value now!
Mortgage Calculator
Listings courtesy of MIBOR Broker Listing Cooperative as distributed by MLS GRID. 
Based on information submitted to the MLS GRID as of . All data is obtained from various sources and may not have been verified by broker of MLS GRID. Supplied Open House Information is subject to change without notice. All information should be independently reviewed and verified for accuracy. Properties may or may not be listed by the office/agent presenting the information. Some listings have been excluded from this website.